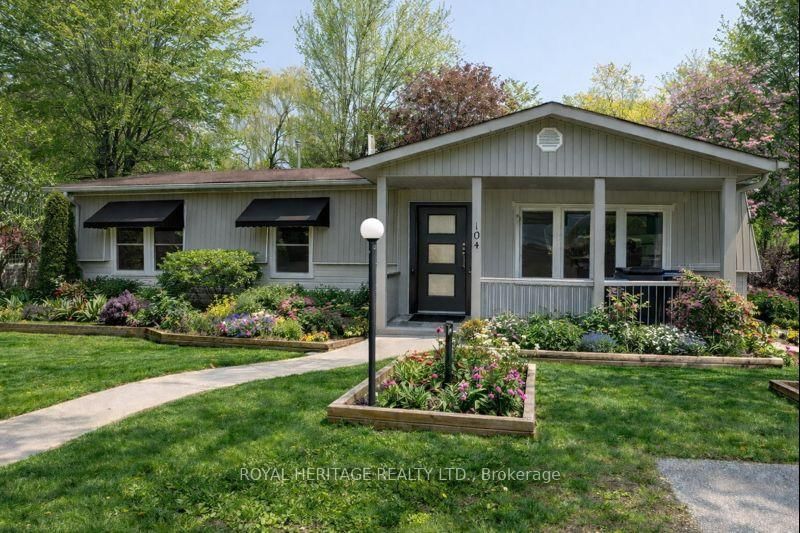
<-- style PDP --> 213 Wilmot Trail, Clarington - Detached for sale for $449,000
  • new
  • for sale

213 Wilmot Trail

Clarington, Ontario, L1B 1A9 - Bowmanville

$449,000

  • Neighbourhood

    Bowmanville

  • Major Intersection

    Wilmot and Fairway

  • Listed Since: 37 day(s)

  • Last update: 35 day(s) ago

Overview

  • Property Type

    Detached, Bungalow

  • Bedrooms

    2

  • Bathrooms

    2

  • Basement

    None

  • Kitchen

    1

  • Total Parking

    2

  • Lot Size

    50x100 (Feet)

  • Taxes

    $1,560.80 (2026)

  • Type

    Freehold

Property Description

Property description for 213 Wilmot Trail, Clarington

Lakeside Retirement at Wilmot Creek! A beautifully updated 2-bedroom bungalow in sought after Wilmot Creek Adult Lifestyle Community. This open floor plan model features a spacious sun-filled living room with a big bay window and cozy gas fireplace. A sunroom with big windows and a walkout to 16 by 13 ft private deck with an abundance of natural light and shaded seating areas - perfect for morning coffee or peaceful evenings. This home is conveniently located within the community to enjoy nature and the summer breezes off the water, but far enough from the lake to not experience the cool winter winds the lake can bring. Renovated kitchen features modern finishes and ample storage, ideal for both daily life and entertaining family and friends. Enjoy a vibrant, low-maintenance lifestyle modeled after communities in Florida. Access to premium community amenities: indoor & outdoor pools, private golf course, pickleball & tennis courts, clubhouse with organized events, on-site pharmacy and salon. This home offers not just comfort, but a lifestyle you'll love and deserve for years to come. Metal roof, new vinyl siding, kitchen and all flooring new from 2021. Updated electrical in kitchen area, all new lighting except din rm and fam rm.

Listed by RE/MAX Jazz INC.

  • MLS #

    E13441496

  • Sq. Ft

    1100-1500

  • Sq. Ft. Source

    MLS

  • Lot Irregularities

    n/a

  • Year Built

    Available Upon Request

  • Pool

    None

  • Drive

    Pvt Double

  • Garage

    None

  • Total Parking

    2

  • Family Room

    Y

  • Den

    Y

  • Exterior

    Vinyl Siding

  • Fireplace

    Y

  • Roof

    Metal

  • Foundation

    Piers

  • Elevator

    N

  • Water View

    n/a

  • Laundry Level

    Main

  • Heat

    Forced Air

  • A/C

    Central Air

  • Water

    Municipal

  • Water Supply

    n/a

  • Sewers

    Sewers

  • Central Vac

    N

  • Kitchen

    4.15 x 2.6 ft Main level

    Renovated, Stainless Steel Appl, Laminate

  • Dining

    4.25 x 3.45 ft Main level

    O/Looks Family, O/Looks Living, Laminate

  • Living

    5.9 x 3.0 ft Main level

    Bay Window, Gas Fireplace, Laminate

  • Primary

    4.3 x 3.35 ft Main level

    2 Pc Ensuite, W/I Closet, Laminate

  • 2nd Br

    3.26 x 2.8 ft Main level

    Double Closet, Laminate

  • Family

    5.7 x 3.0 ft Main level

    W/O To Deck, South View, Laminate

  • MLS #

    E13441496

  • Sq. Ft

    1100-1500

  • Sq. Ft. Source

    MLS

  • Lot Irregularities

    n/a

  • Year Built

    Available Upon Request

  • Pool

    None

  • Drive

    Pvt Double

  • Garage

    None

  • Total Parking

    2

  • Family Room

    Y

  • Den

    Y

  • Exterior

    Vinyl Siding

  • Fireplace

    Y

  • Roof

    Metal

  • Foundation

    Piers

  • Elevator

    N

  • Water View

    n/a

  • Laundry Level

    Main

  • Heat

    Forced Air

  • A/C

    Central Air

  • Water

    Municipal

  • Water Supply

    n/a

  • Sewers

    Sewers

  • Central Vac

    N

  • Kitchen

    4.15 x 2.6 ft Main level

    Renovated, Stainless Steel Appl, Laminate

  • Dining

    4.25 x 3.45 ft Main level

    O/Looks Family, O/Looks Living, Laminate

  • Living

    5.9 x 3.0 ft Main level

    Bay Window, Gas Fireplace, Laminate

  • Primary

    4.3 x 3.35 ft Main level

    2 Pc Ensuite, W/I Closet, Laminate

  • 2nd Br

    3.26 x 2.8 ft Main level

    Double Closet, Laminate

  • Family

    5.7 x 3.0 ft Main level

    W/O To Deck, South View, Laminate

Thinking of Selling?

Find Out Your Home’s Value in Today’s Market!

No Email or Signup is required to view your home estimate.

estimate your home value

Contact Manoj Kukreja

Sales Representative,
Century 21 People’s Choice Realty Inc.,
Brokerage
(647) 576 - 2100

Manoj profile avatar

Property History

Property history for 213 Wilmot Trail, Clarington

This property has been sold 4 times before. Create your free account to explore sold prices, detailed property history, and more insider data.

Sign In / Register

Inventory Graph

10 9 8 7 6 5 4 3 2 1 0 2 Months of inventory SELLER'S Market BALANCED Market BUYER'S Market

Mortgage Calculator

This data is for informational purposes only.

Mortgage Payment per month

Principal Amount

Interest

Total Payable

Amortization

Amortization

Closing Cost Calculator

This data is for informational purposes only.

Closing Cost Total for this property

Total Cash flow for purchasing this property

Down Payment(%)*
Additional information

Provincial Land Transfer Tax

Ontario Land Transfer Tax Rebate

Toronto Land Transfer Tax

Toronto Land Transfer Tax Rebate

PST on CMHC Insurance Premium

Lawyer Fees

$2,825

Government Registration Fee's

$164

Title Insurance

Closing Cost Total

Total Cash flow for purchasing this property

Provincial Land Transfer Tax

Ontario Land Transfer Tax Rebate

Toronto Land Transfer Tax

Toronto Land Transfer Tax Rebate

PST on CMHC Insurance Premium

Lawyer Fees

$2,825

Government Registarion Fee's

$164

Title Insurance

Down Payment(%)*

* A down payment of less than 20% is permitted only for first-time home buyers purchasing their principal residence. The minimum down payment required is 5% for the portion of the purchase price up to $500,000, and 10% for the portion between $500,000 and $1,500,000. For properties priced over $1,500,000, a minimum down payment of 20% is required.

Thinking of Selling?

Find Out Your Home’s Value in Today’s Market!

No Email or Signup is required to view your home estimate.

estimate your home value

Contact Manoj Kukreja

Sales Representative, Century 21 People’s Choice Realty Inc., Brokerage
(647) 576 - 2100

Manoj profile avatar

Recent Sold Listings in Bowmanville, Clarington

Popular Cities